Bee hut
I wanted somewhere to sit and rest beside working hives, with only a screen between a guest and the bees.
- Status
- In progress
- Made of
- lumber, bees, and Python
- Outcome
- 37 drawing sheets at revision 15, every one generated from a single set of dimensions.
- Links
The hut
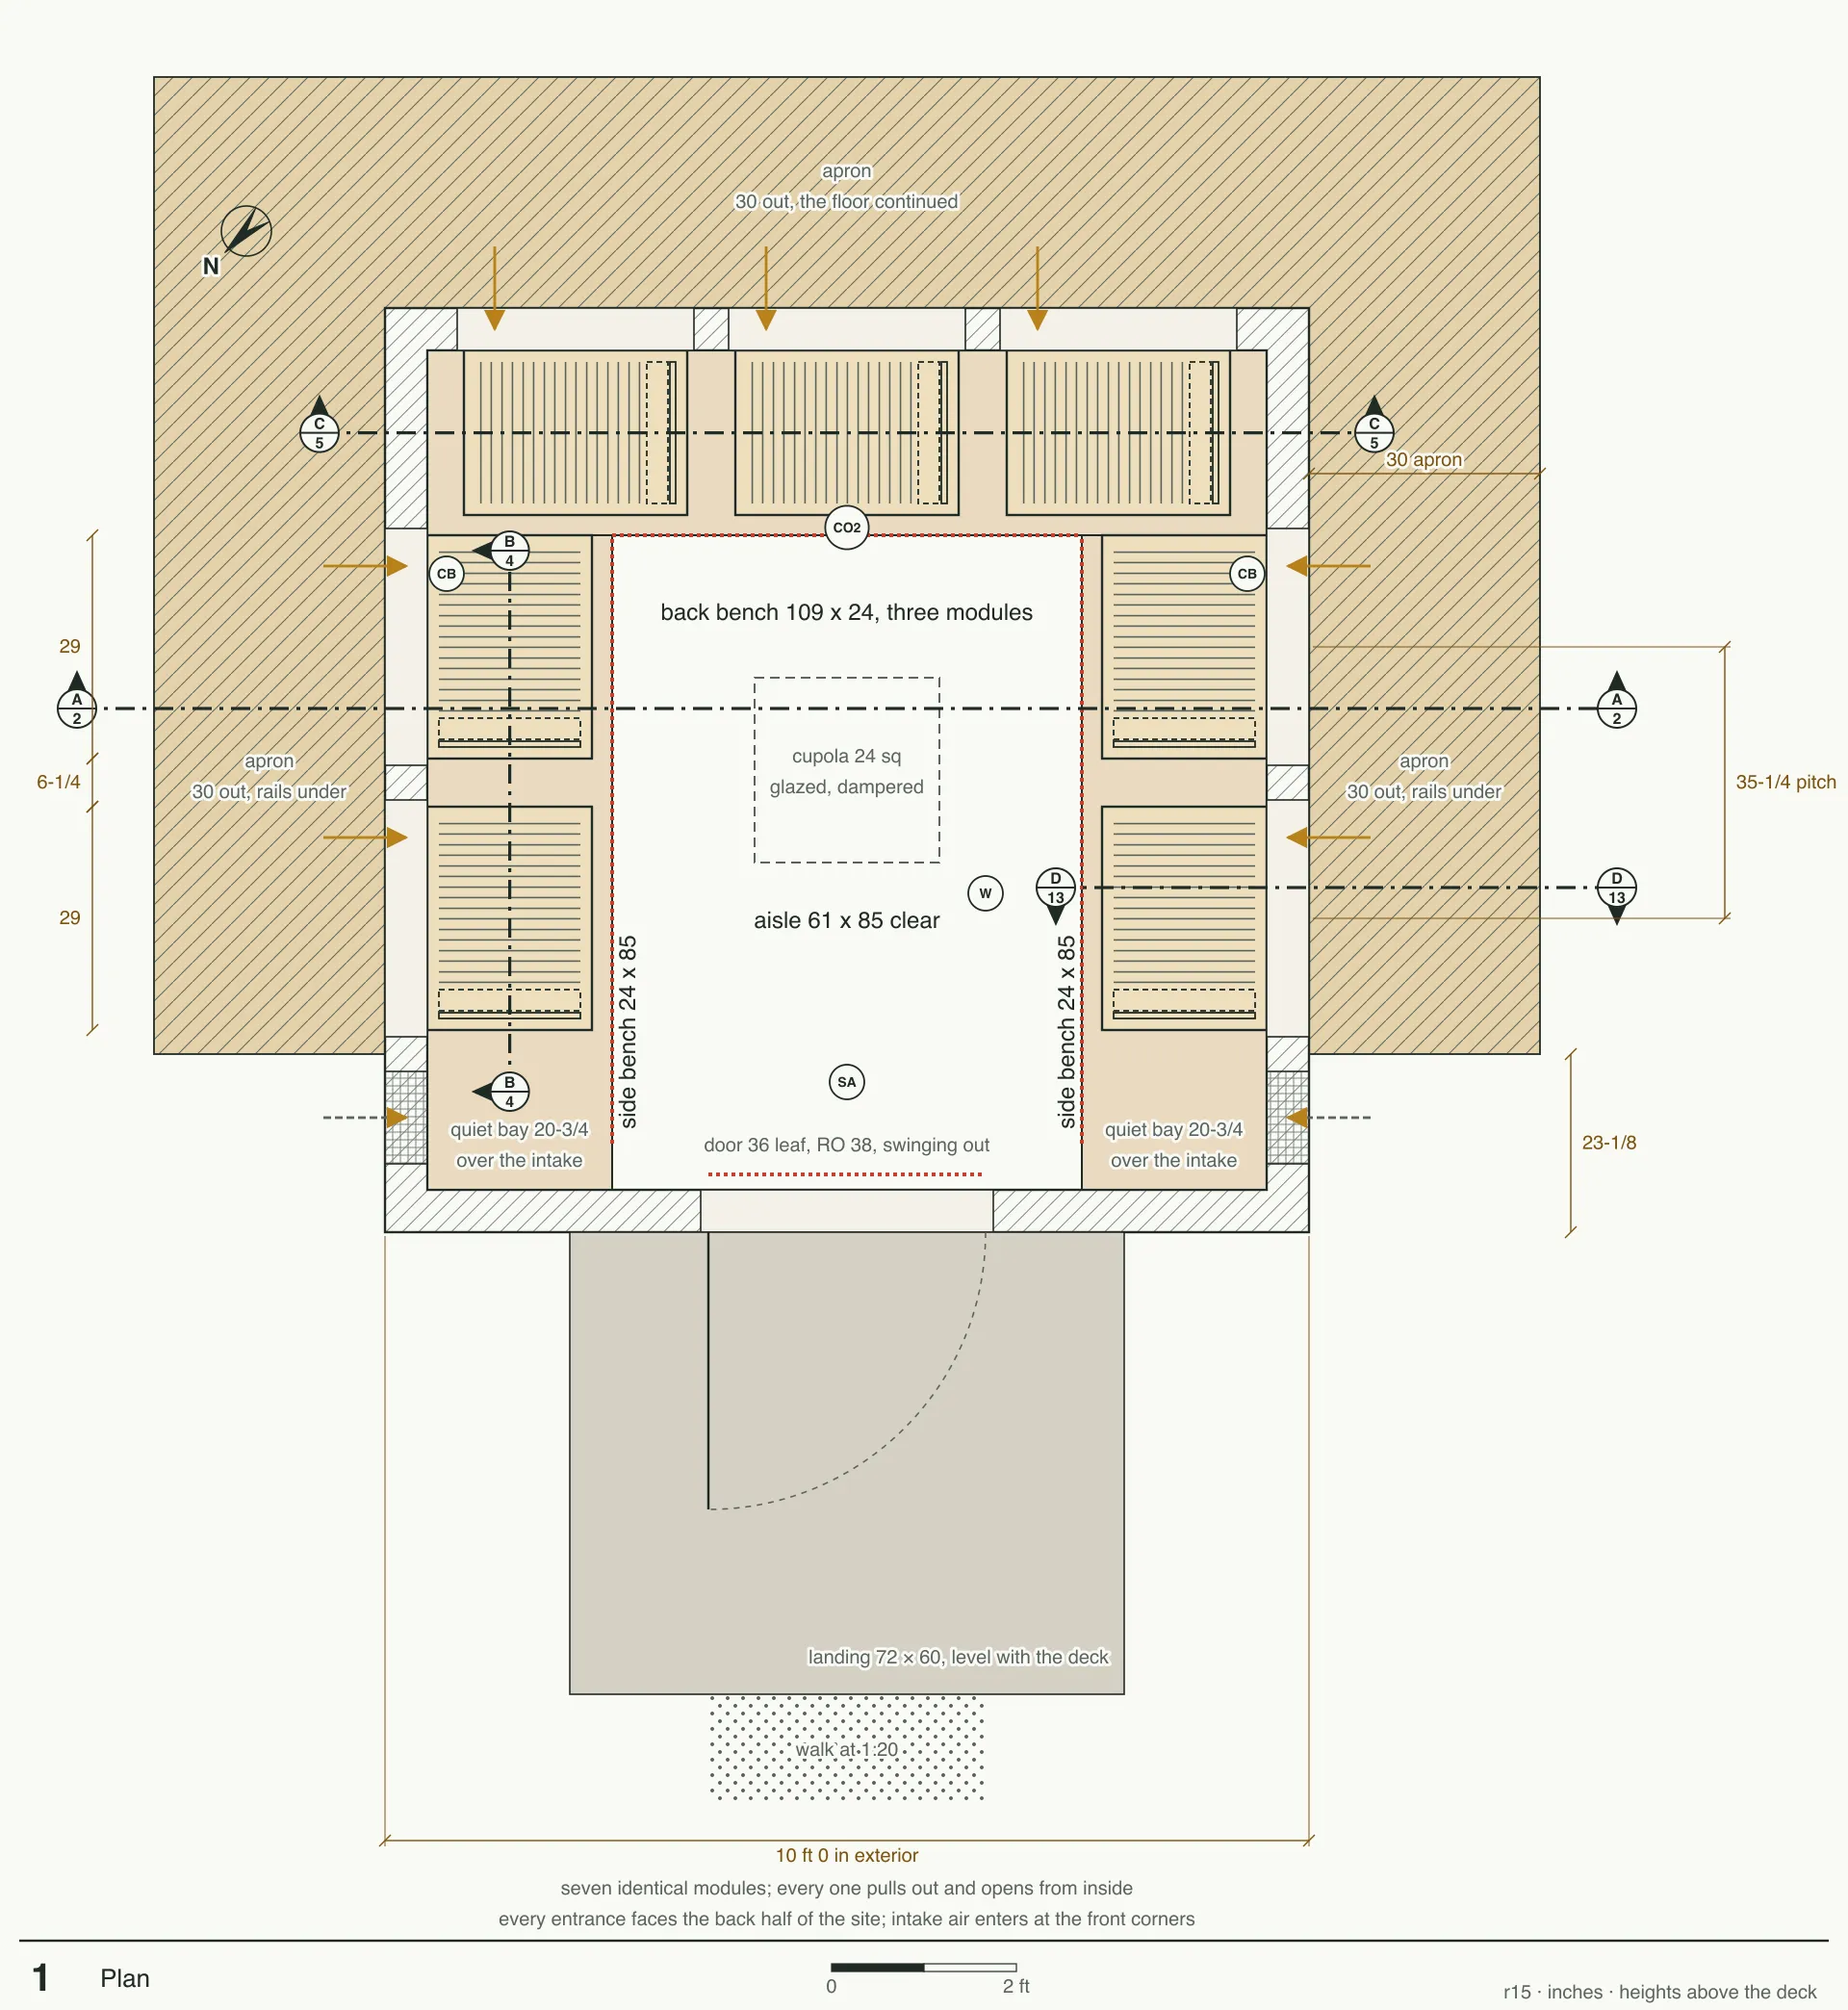
A 10 × 10 ft pine-framed hut on skids, with benches over seven identical hive modules on Langstroth deep frames. Every module rolls out through its wall onto an apron and opens from inside. A double screen board is the only thing between a guest and the bees.
One set of numbers
I don’t draw the sheets. They’re generated from one set of dimensions and rebuilt whenever a number changes, so every sheet agrees with every other: the plan, the sections, the wall and roof framing, the module fabrication, down to the seating kit. A changed dimension can’t leave one sheet behind.
What that bought
A change costs a rebuild, not a redraw, so the set could grow while the design was still moving: 17 sheets at revision 12 on 20 September 2026, 37 at revision 15 on 2 October. The public repository holds the drawings only; the source stays private.